A great dinner party starts long before guests sit down at the table. The right kitchen gives the host room to prepare, cook, serve, and socialize without feeling separated from everyone else.
At 308 E Raymond Ave in Del Ray, Alexandria, the spacious chef's kitchen combines premium Wolf and Sub-Zero appliances with a large island, custom storage, and an open layout designed for both entertaining and everyday living. This article explores the kitchen's standout features and the spaces throughout the home that make hosting feel effortless.
A Wolf and Sub-Zero Kitchen Built for Entertaining
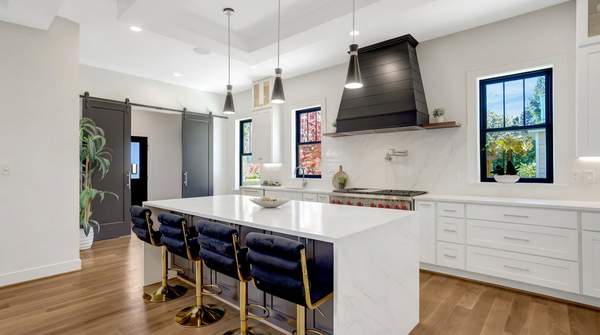
The kitchen is one of the home's defining spaces, combining high-end appliances with a layout that keeps cooking connected to the rest of the main level. Rather than treating the kitchen as a separate workspace, the design makes it part of the home's larger entertaining area.
At the center is a large island that provides generous space for food preparation while creating a natural gathering point. Guests can stay nearby while meals are being prepared, making the kitchen suitable for casual get-togethers as well as more formal dinners.
The surrounding design also provides dedicated storage and prep areas. A custom walk-in pantry adds generous shelving and storage, while a separate butler's pantry provides another practical prep area.
Premium Appliances Make Cooking More Convenient
The appliance package brings together several well-known names in kitchen design. The kitchen includes a 48-inch Wolf range with a griddle, creating a substantial centerpiece for meal prep.
A pot filler sits above the range, adding convenience when filling large pots during meal preparation. The range is paired with a designer custom hood, creating a finished look around the main cooking area.
The kitchen also features a paneled Sub-Zero refrigerator, allowing the appliance to blend seamlessly with the surrounding cabinetry. A Wolf drawer microwave provides another convenient option for heating and everyday cooking, while a Bosch dishwasher handles cleanup after meals.
These appliances complement the kitchen's spacious layout, giving homeowners dedicated equipment for cooking while keeping the overall design cohesive and functional.
A Spacious Kitchen Designed for Gathering
A dinner party is not only about what happens on the stove. The space around the kitchen matters just as much.
At 308 E Raymond Ave, the kitchen opens toward the home's main living areas, creating a natural connection between cooking, dining, and relaxing. The adjacent dining room provides an elegant setting for meals, while the living room offers another comfortable area for guests to gather.
This open arrangement also makes it easier for the kitchen to remain part of the conversation. Instead of disappearing into a separate room while preparing food, the host can move between the kitchen and nearby spaces as guests settle in.
The main level also includes a study and mudroom, adding practical spaces beyond the entertaining areas. This combination makes the home suitable not only for hosting but also for the routines of everyday life.
Indoor-Outdoor Living Extends the Entertaining Space
When the weather is pleasant, entertaining does not have to stay indoors. The home extends its living space outside with multiple outdoor areas.
The covered back porch creates a comfortable outdoor lounge and features a fireplace, providing a natural setting for relaxing with guests. The rear of the home also opens toward a fully fenced backyard, adding another area for outdoor gatherings and everyday enjoyment.
An upper-level deck provides another private outdoor space. It is accessed through elegant double glass doors and offers a quieter setting away from the main entertaining areas.
These spaces give homeowners different options depending on the occasion. A dinner can begin around the kitchen island, continue at the dining table, and eventually move outdoors for drinks or conversation.
More Spaces for Hosting, Relaxing, and Everyday Living
The home's entertaining potential continues beyond the main level. The lower level includes a spacious recreation room and sitting area, along with a stylish wet bar with integrated appliances and storage.
A separate lower-level lounge creates another flexible gathering space, while the lower level also includes a bedroom and full bathroom. This arrangement gives overnight guests a comfortable place to stay while providing additional privacy.
For homeowners who want a dedicated space for wellness and recreation, the lower level also includes a yoga and exercise area.
Upstairs, the primary suite provides a more private retreat. The primary bedroom opens toward its own outdoor deck, while the primary bathroom features a double vanity, soaking tub, and separate walk-in shower.
The home also includes four additional bedrooms, including a bedroom with an ensuite bathroom, as well as additional shared bathroom space. Multiple bedrooms give the property flexibility for family members and guests.
Life in Del Ray, Alexandria
The home sits in Del Ray, Alexandria, Virginia, a neighborhood known for its tree-lined residential streets, local shops, restaurants, parks, and community-oriented atmosphere.
For residents of 308 E Raymond Ave, the neighborhood provides access to everyday amenities while keeping the home connected to the broader Alexandria and Washington, D.C. area.
Old Town Alexandria, the Potomac waterfront, and destinations throughout Northern Virginia are accessible from Del Ray. Nearby Metro access and major commuter routes also provide convenient options for getting around the region.
This combination of residential character and access to dining, shopping, recreation, and transportation complements a home designed for both entertaining and everyday living.
A New Construction Home With Room to Live Well
The appeal of 308 E Raymond Ave extends beyond its kitchen. Across its multiple levels, the home brings together spaces for cooking, dining, relaxing, working, exercising, hosting, and spending time outdoors.
The property balances its larger entertaining areas with more private spaces. A dedicated study provides a quiet place for work or reading, while the primary suite and additional bedrooms give residents room to retreat when the day winds down.
The home's layout also provides flexibility for different occasions. The kitchen can serve as the heart of a dinner party, while the living room, dining room, covered porch, backyard, decks, recreation room, and lower-level bar provide natural extensions of the entertaining experience.
A Kitchen and Home Designed Around Entertaining
The Wolf and Sub-Zero kitchen at 308 E Raymond Ave is more than a collection of premium appliances. Its large island, generous storage, walk-in pantry, and butler's pantry create a practical setting for cooking and gathering, while its connection to the dining and living areas keeps the experience open and social.
Beyond the kitchen, the covered porch, fireplace, decks, backyard, wet bar, recreation room, and spacious living areas provide plenty of options for hosting throughout the home. Set in Del Ray, Alexandria, 308 E Raymond Ave brings together a chef's kitchen, flexible living spaces, and indoor-outdoor areas in a thoughtfully designed new-construction home. Book an appointment to explore 308 E Raymond Ave in person.