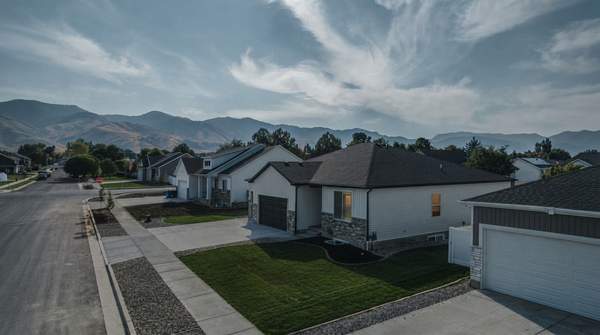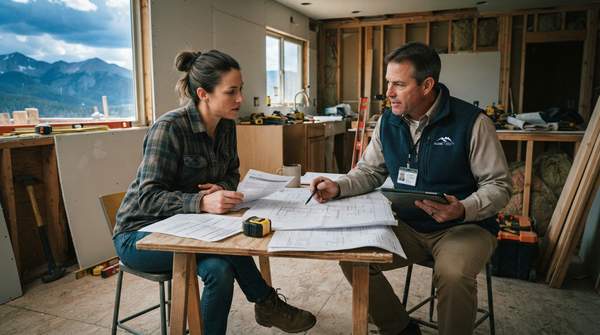
For homeowners in unincorporated Summit County, planning a renovation project like a new deck or a home addition requires navigating a specific approval process involving multiple county departments. The Summit County Land Use and Development Code governs these projects, with the Building Inspection Department serving as the starting point for all permit applications and the Planning Department reviewing them for compliance with zoning, setbacks, and building height regulations.
Understanding the Key Departments
Successfully navigating the permit process begins with understanding the distinct roles of the county's departments. According to Summit County, all building permit processes start at the Building Inspection Department. This department is responsible for accepting applications, issuing the final permits, enforcing building codes, and conducting inspections. The codes in use are the International Building Code (IBC) and the International Residential Code (IRC).
While the Building Inspection Department manages the overall process, the Summit County Planning Department plays a crucial role in the review stage. The Planning Department examines every applicable building permit to ensure it complies with the Land Use and Development Code. This review covers critical development standards such as zoning rules, permitted uses on the property, minimum setbacks from property lines, and maximum building heights. For issues related to driveway design, site grading, or environmental characteristics like steep slopes, the Engineering Department conducts a separate review.
Pre-Application Research: Your First Steps
Before submitting any plans, homeowners must complete preliminary research to ensure their project design is compliant from the start. The Summit County Planning Department outlines several key steps for this pre-planning phase.
First, you must determine your property's specific zoning district. This is a critical first step, as most land use regulations are tied to zoning. The county advises homeowners to use the online Summit County GIS Parcel Query Tool to find this information. If your property is part of a Planned Unit Development (PUD), the PUD document itself will typically define the allowed uses, setbacks, and height restrictions, superseding general zoning rules.
Once you know your zoning, the next step is to identify the required setbacks and other development standards. Setbacks are defined as the minimum distance that must be maintained between a property line and any structure. Summit County specifies that these requirements are detailed in Figure 3-6 of the Land Use and Development Code.
Which Renovation Projects Require a Permit?
Summit County requires building permits for a wide range of common residential projects to ensure they meet safety and land use codes. According to the county's Building Inspection Department, a permit is necessary for all new structures as well as for many modifications to existing homes.
Projects that explicitly require a permit include:
- Alterations to existing structures
- Interior and exterior remodels
- Decks
- Hot tubs
- Window replacements
However, not every home improvement project needs a permit. For example, the county does not require a permit for re-roofing work, with one important exception: if the scope of work includes any structural changes to the roof, a permit is mandatory.
Summit County Residential Renovation Workflow
To ensure a smooth process, homeowners should follow a structured workflow that addresses both pre-planning research and formal application submission. The following table outlines the key phases, required actions, and the responsible county departments for a typical residential renovation project in unincorporated Summit County.
| Phase of Project | Required Action | Responsible County Department | Key Resources or Process Notes |
|---|---|---|---|
| 1. Pre-Planning Research | Determine your property's zoning, setbacks, height limits, and other development standards. | Planning Department | Use the Summit County GIS Parcel Query Tool and review Figure 3-6 of the Land Use and Development Code. |
| 2. Application Submission | Submit all building permit applications, plans, and related materials. | Building Inspection Department | Submission must be done in person by a representative who can answer questions. Electronic or mailed submittals are not accepted. |
| 3. Plan Review | The county reviews plans for compliance with building codes and land use regulations. | Building Inspection, Planning, and Engineering Departments | The Building Department routes the application to all relevant internal agencies for their review. |
| 4. Special Case: ADUs | Explore streamlined permitting and fee waiver programs for Accessory Dwelling Units. | Planning and Building Departments | Most ADUs are reviewed through a "Building Permit Only" process. A fee waiver program is available but requires a workforce deed restriction. |
Special Considerations for Accessory Dwelling Units (ADUs)
For homeowners considering adding an Accessory Dwelling Unit (ADU), Summit County offers programs designed to streamline the process and encourage the creation of workforce housing. According to information from the Colorado Department of Local Affairs, most ADUs in the county are reviewed through a "building permit only" process, which does not require advanced approval from the Planning Department.
To further incentivize these projects, the county offers an ADU Fee Waiver Program. This program reimburses homeowners for all county-controlled development fees, such as those for building, planning, and engineering, after a certificate of occupancy is issued. In exchange for these benefits, the ADU must be placed under a workforce deed restriction. The program also includes a 10-year payback clause should the ADU be removed within that timeframe.
Next Steps for Your Summit County Renovation
To move forward with a home renovation in unincorporated Summit County, the evidence indicates a clear path. Begin your renovation project by first contacting the Summit County Planning Department to determine your property's specific zoning and setback requirements, then prepare your application for in-person submission to the Building Inspection Department. The successful completion of these initial steps is marked by a clear outcome: confirmation of your property's zoning district and applicable development standards from the Planning Department, followed by a successfully submitted building permit application.
Sources
- Summit County, CO - Official Website — Summitcountyco
- Summit County, CO - Official Website — Summitcountyco
- DLG